

$1,175,000
1407 E M. Franklin Ave, Austin, TX, 78721
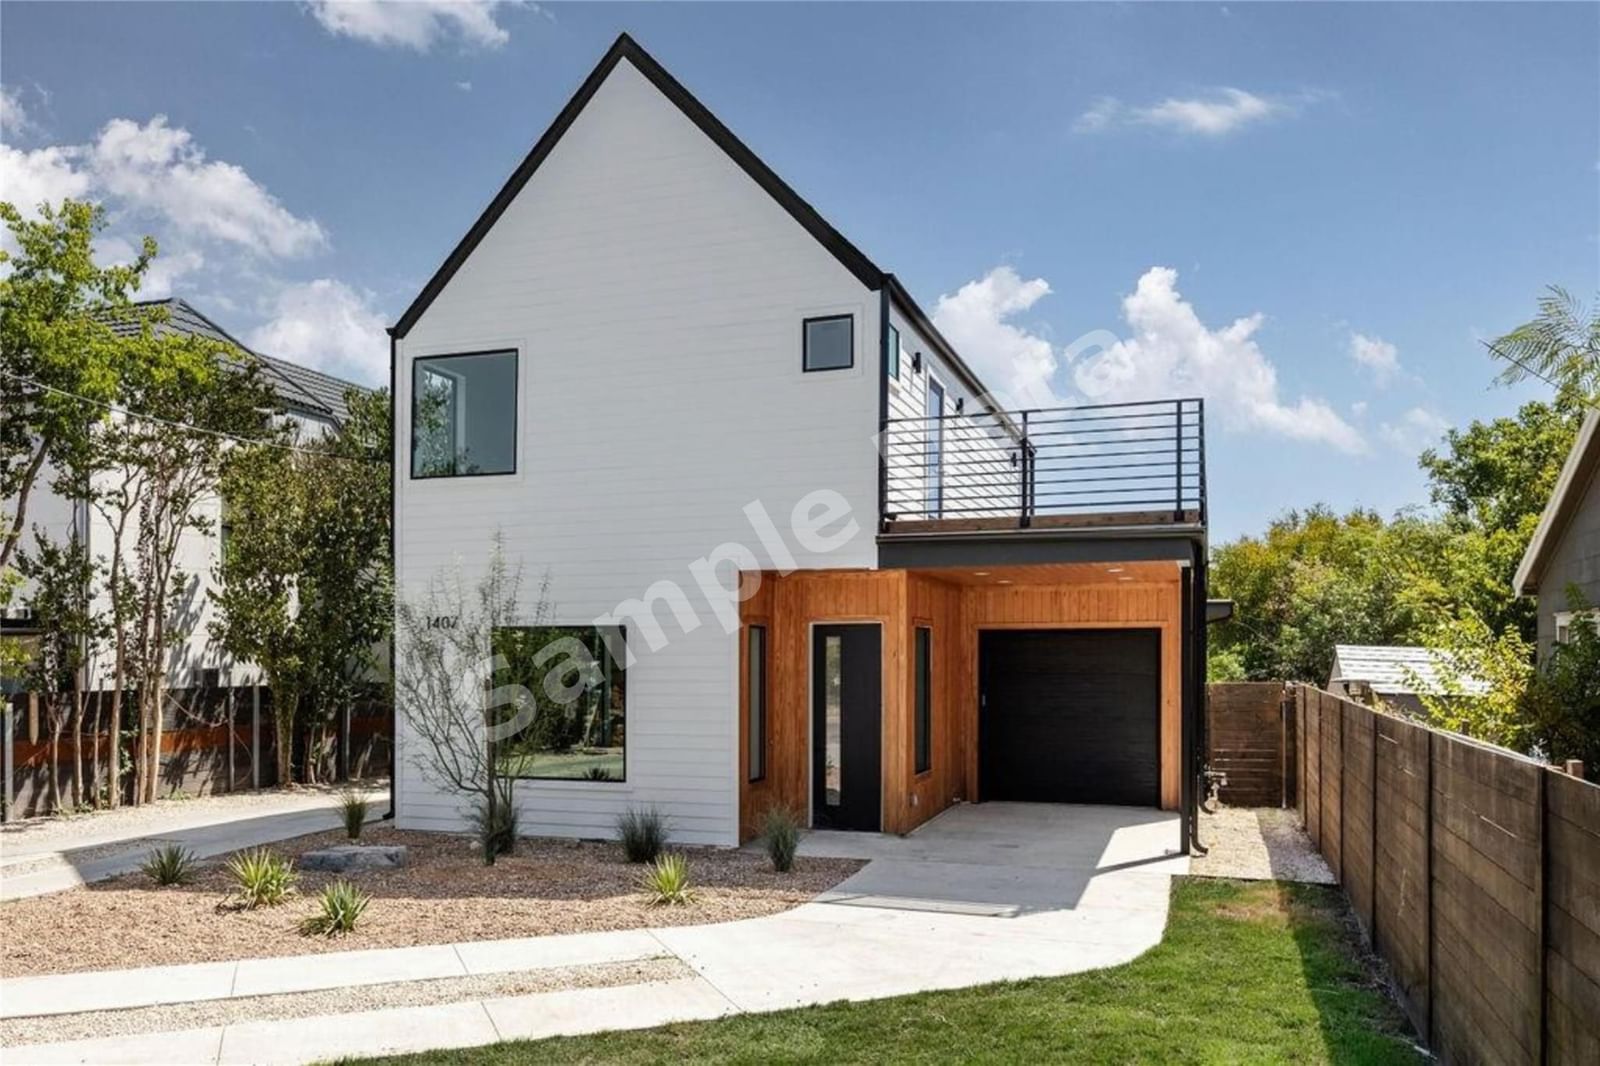 1 / 25
4
Bedrooms
4
Bathrooms
2,753 sqft
Interior
12,593.2 sqft
Lot
32 days
On Carmine
Ask about this home
Answers are written from this home's own details, all 16 of them, and say so when something is not there. This listing does not cover schools, crime, commute times or inspection results, so questions about those come back saying exactly that.
About this home
**** SAMPLE DATA **** Welcome to this modern gem, crafted by Juneberry Homes and designed by the renowned Davey McEathron Architecture, located in the heart of East MLK. Spanning over 2,750 square feet, this home offers a rare blend of contemporary style, luxury, and space that’s hard to find on the east side. Thoughtfully maintained over the past year, the home boasts a spacious first floor with a dedicated dining area, an expansive kitchen featuring an oversized island, rugged concrete quartz countertops, elegant walnut cabinets, and a dry bar with built-in shelving. The top-of-the-line BOSCH appliances, including the refrigerator, balance style and functionality seamlessly. The main-floor primary suite is a serene retreat, filled with natural light. Its en-suite bathroom features dual vanities, a walk-in shower with a soaking tub, and a generously sized walk-in closet. The living room opens onto a large deck via oversized sliders, perfect for outdoor dining and entertaining. Upstairs, you’ll find a second living area, ideal as a creative studio, office, or flexible space, along with three additional bedrooms, two bathrooms, and a second deck offering more outdoor enjoyment. Additional features include a 1-car garage complete with a 240v outlet to accommodate an EV charger, dual HVAC system, tankless water heater, and full irrigation system in the front and backyards. Nestled on a developed street, this home enjoys a prime location just minutes from Downtown Austin, Mueller, East Austin, and ABIA. Experience the thoughtful design and exceptional quality of this turnkey property, offering the perfect balance of modern living and timeless comfort. **** SAMPLE DATA ****
Property details
- Property type
- House
- Interior size
- 2,753 sqft
- Bedrooms
- 4
- Bathrooms
- 4
- Lot size
- 12,593.2 sqft
- Garage
- 1 spaces
- Has pool
- No
- Listed on
- Oct 5, 2026
- Neighborhood
- Division B
Price history
- Listed Oct 5, 2026
- $1,175,000
- Days on market
- 32 days
No price changes since this home was listed.
Rooms
- Primary BedroomMain
- Primary BathroomMain
- KitchenMain
What is nearby
- None
Estimated monthly payment
Based on our default assumptions
$7,169a month
- Principal & interest
- $5,941
- Property tax
- $1,077
- Insurance
- $150
Assumes $235,000 down (20%), a 30-year loan at 6.5%, and running costs of $12,925 a year in tax and $1,800 a year in insurance. Carmine is not a lender and this is not an offer of credit.
Carmine Estimate
An independent valuation of this home.
1,141,086
Range 990,288 to 1,291,883
Estimates are algorithmic and not an appraisal or a loan offer.
Listed by
Jennifer Kim
eXp Realty, LLC