

$1,775,000
7311 Sean Ridge Lane, Charlotte, NC, 28277
 1 / 44
5
Bedrooms
6
Bathrooms
5,057 sqft
Interior
9 days
On Carmine
Ask about this home
Answers are written from this home's own details, all 15 of them, and say so when something is not there. This listing does not cover schools, crime, commute times or inspection results, so questions about those come back saying exactly that.
About this home
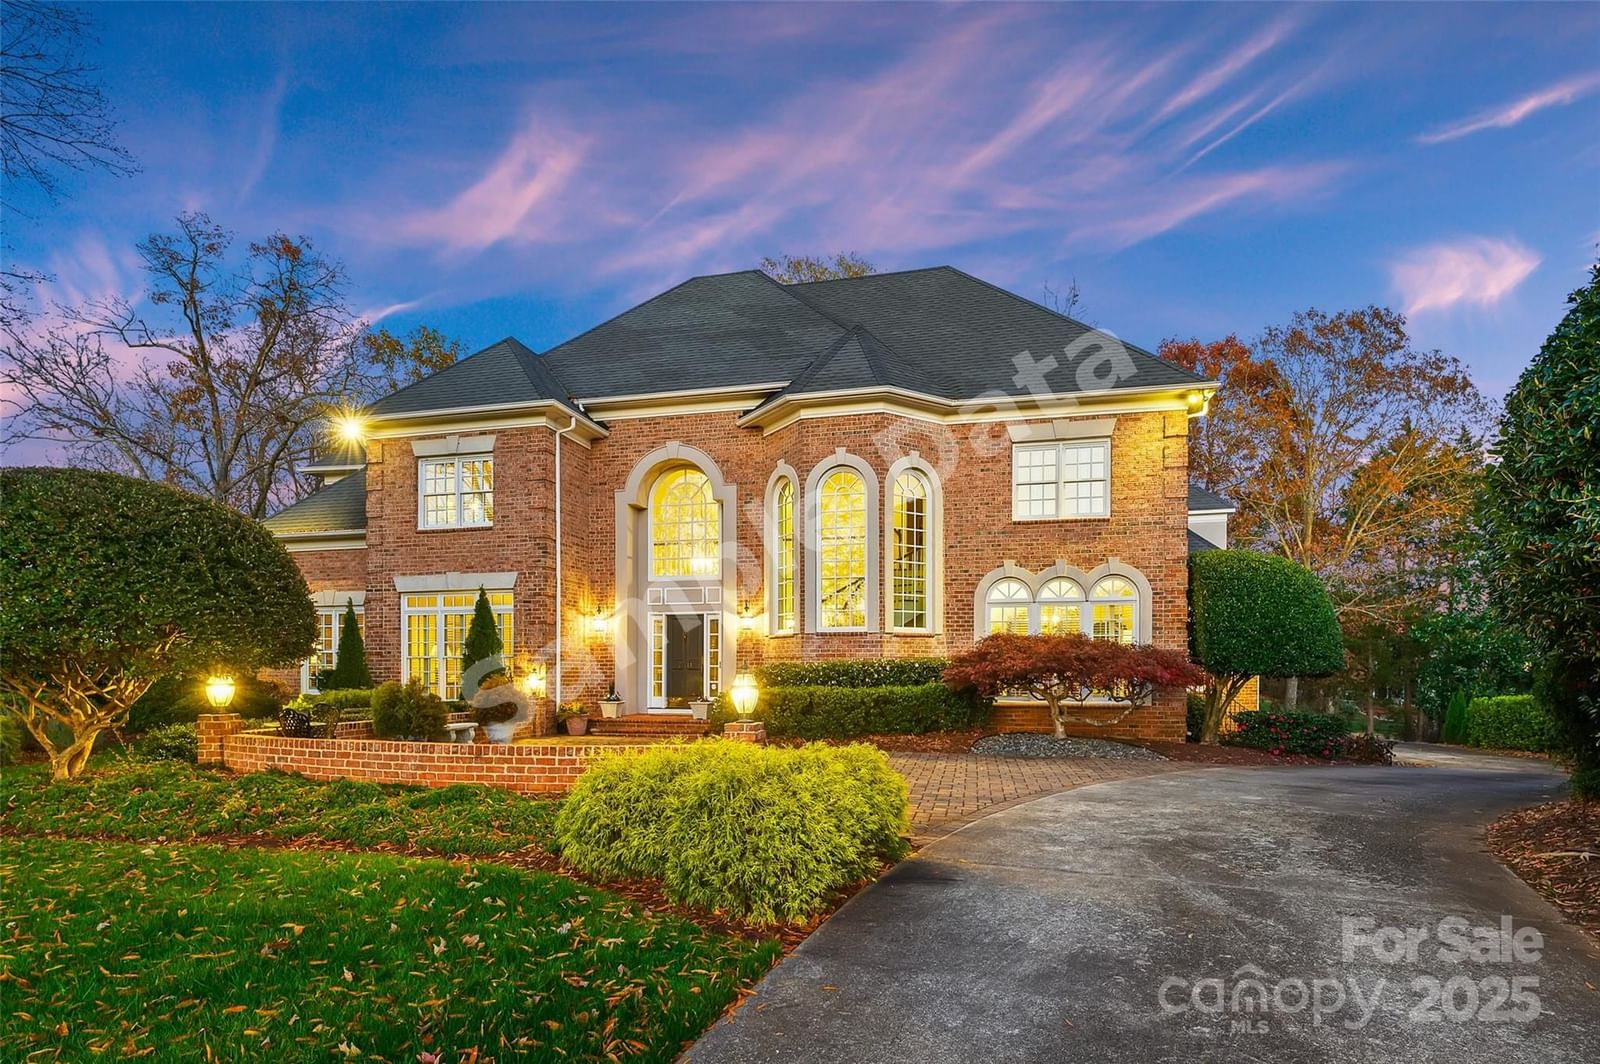
**** SAMPLE DATA **** PERFECTION-PIPER GLEN-Dramatic Interior offers Timeless Elegance. Amazing Panoramic Views of 8th Fairway! This CLASSIC HOME OFFERS CUSTOM DETAILS THROUGHOUT--A Chef's Dream w/Wolf Gas Cooktop, Subzero, White Custom Cabinetry, Center Island, Breakfast Bar & MORE--Stunning Breakfast has Vaulted Ceiling & Opens to Expansive Deck Overlooking Beautifully Landscaped Yard! Elegant Formal Dining & Living & Charming Sunroom. Don't Miss- Convenient Private Guest on Main. Stunning Floating Staircase Ascends to Upper Level to Expansive Primary with ELEGANT BATH & Generous Dressing Areas. BONUS/BILLIARD Is Ideal! PLUS EXPANSIVE SECONDARY BEDROOMS & Great Storage. DON'T MISS - Private Exercise/Office on Basement Level. Conveniently located on Quiet Cul De Sac with Easy Stroll to Country Club! Convenient to Trader Joes, Starbucks, Greenway, Stonecrest's Shops, Restaurants & I485. An Amazing Opportunity in Popular Piper Glen! WELCOME HOME! **** SAMPLE DATA ****
Property details
- Property type
- Condo
- Interior size
- 5,057 sqft
- Bedrooms
- 5
- Bathrooms
- 6
- Garage
- 3 spaces
- Has pool
- No
- Listed on
- Oct 13, 2026
- Neighborhood
- Piper Glen
Price history
- Listed Oct 13, 2026
- $1,775,000
- Days on market
- 9 days
No price changes since this home was listed.
Rooms
- Primary BedroomUpper
- Great RoomMain
- Dining RoomMain
- Living RoomMain
- SunroomMain
- KitchenMain
- BreakfastMain
- Bonus RoomUpper
- Exercise RoomBasement
- BedroomMain
- BedroomUpper
- BedroomUpper
- BedroomUpper
- BathroomMain
- BathroomMain
What is nearby
- Clubhouse
- Fitness Center
- Golf
- Pool
- Putting Green
- Tennis Court(s)
Estimated monthly payment
Based on our default assumptions
$10,752a month
- Principal & interest
- $8,975
- Property tax
- $1,627
- Insurance
- $150
Assumes $355,000 down (20%), a 30-year loan at 6.5%, and running costs of $19,525 a year in tax and $1,800 a year in insurance. Carmine is not a lender and this is not an offer of credit.
Carmine Estimate
An independent valuation of this home.
1,670,200
Range 1,319,723 to 2,020,676
Estimates are algorithmic and not an appraisal or a loan offer.
Listed by
Jean Benham
Allen Tate SouthPark