

$399,000
Reduced from 416,290
3512 Hackberry Drive, Gastonia, NC, 28056
 1 / 29
5
Bedrooms
3
Bathrooms
2,361 sqft
Interior
13 days
On Carmine
Ask about this home
Answers are written from this home's own details, all 15 of them, and say so when something is not there. This listing does not cover schools, crime, commute times or inspection results, so questions about those come back saying exactly that.
About this home
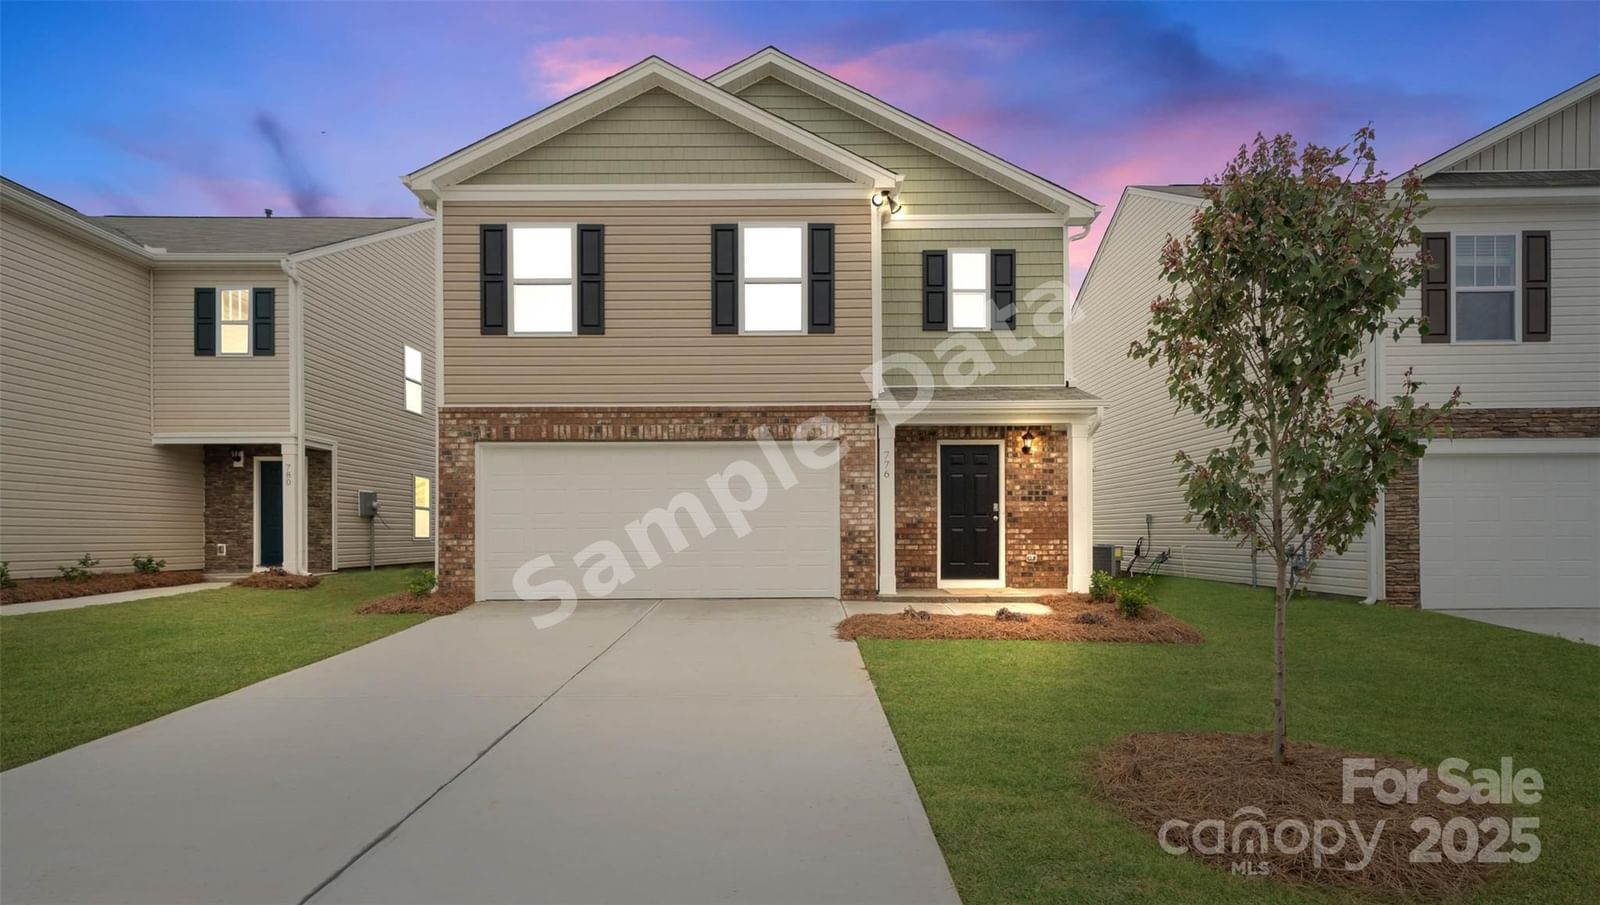
**** SAMPLE DATA **** $0 Down when using USDA the seller is also paying 10k towards buyer closing cost when using preferred lender! The Robie is a spacious & modern two-story home. The home offers five bedrooms, three bathrooms, & two-car garage. Upon entering the home, you’ll be greeted by a foyer which invites you into the center of the home. At the heart of the home is a spacious living room & dining room that blends with the kitchen, creating an airy feel. The chef’s kitchen is equipped with modern appliances, ample cabinet space, walk-in pantry, & breakfast bar, perfect for cooking & casual dining. Adjacent to the kitchen is a guest bedroom, providing privacy and comfort. The home features a primary suite upstairs, complete with a walk-in closet & en-suite bathroom featuring a shower, separate garden tub and dual vanities. The additional three bedrooms are spacious & have access to a secondary bathroom. The loft offers a flexible living space. Schedule Your Showing Today! **** SAMPLE DATA ****
Property details
- Property type
- Condo
- Interior size
- 2,361 sqft
- Bedrooms
- 5
- Bathrooms
- 3
- Garage
- 2 spaces
- Has pool
- No
- Listed on
- Oct 3, 2026
- Neighborhood
- Brandon Creek
Price history
- Listed Oct 3, 2026
- $416,290
- Asking now
- $399,000$17,290 (4.2%)
- Days on market
- 13 days
Board feeds do not publish the date of a price change, so only the prices are shown here.
Rooms
- BathroomMain
- BedroomMain
- Dining RoomMain
- KitchenMain
- Family RoomMain
- BathroomUpper
- BedroomUpper
- LaundryUpper
- LoftUpper
- Primary BedroomUpper
- BathroomUpper
What is nearby
- Cabana
- Pool
- Playground
- Sidewalks
- Street Lights
Estimated monthly payment
Based on our default assumptions
$2,533a month
- Principal & interest
- $2,018
- Property tax
- $366
- Insurance
- $150
Assumes $79,800 down (20%), a 30-year loan at 6.5%, and running costs of $4,389 a year in tax and $1,800 a year in insurance. Carmine is not a lender and this is not an offer of credit.
Carmine Estimate
An independent valuation of this home.
418,942
Range 374,600 to 463,284
Estimates are algorithmic and not an appraisal or a loan offer.
Listed by
George Martin
DR Horton Inc