

$554,000
Reduced from 640,000
8 Indian Ridge Road, Asheville, NC, 28803
 1 / 47
3
Bedrooms
4
Bathrooms
2,002 sqft
Interior
78 days
On Carmine
Ask about this home
Answers are written from this home's own details, all 15 of them, and say so when something is not there. This listing does not cover schools, crime, commute times or inspection results, so questions about those come back saying exactly that.
About this home
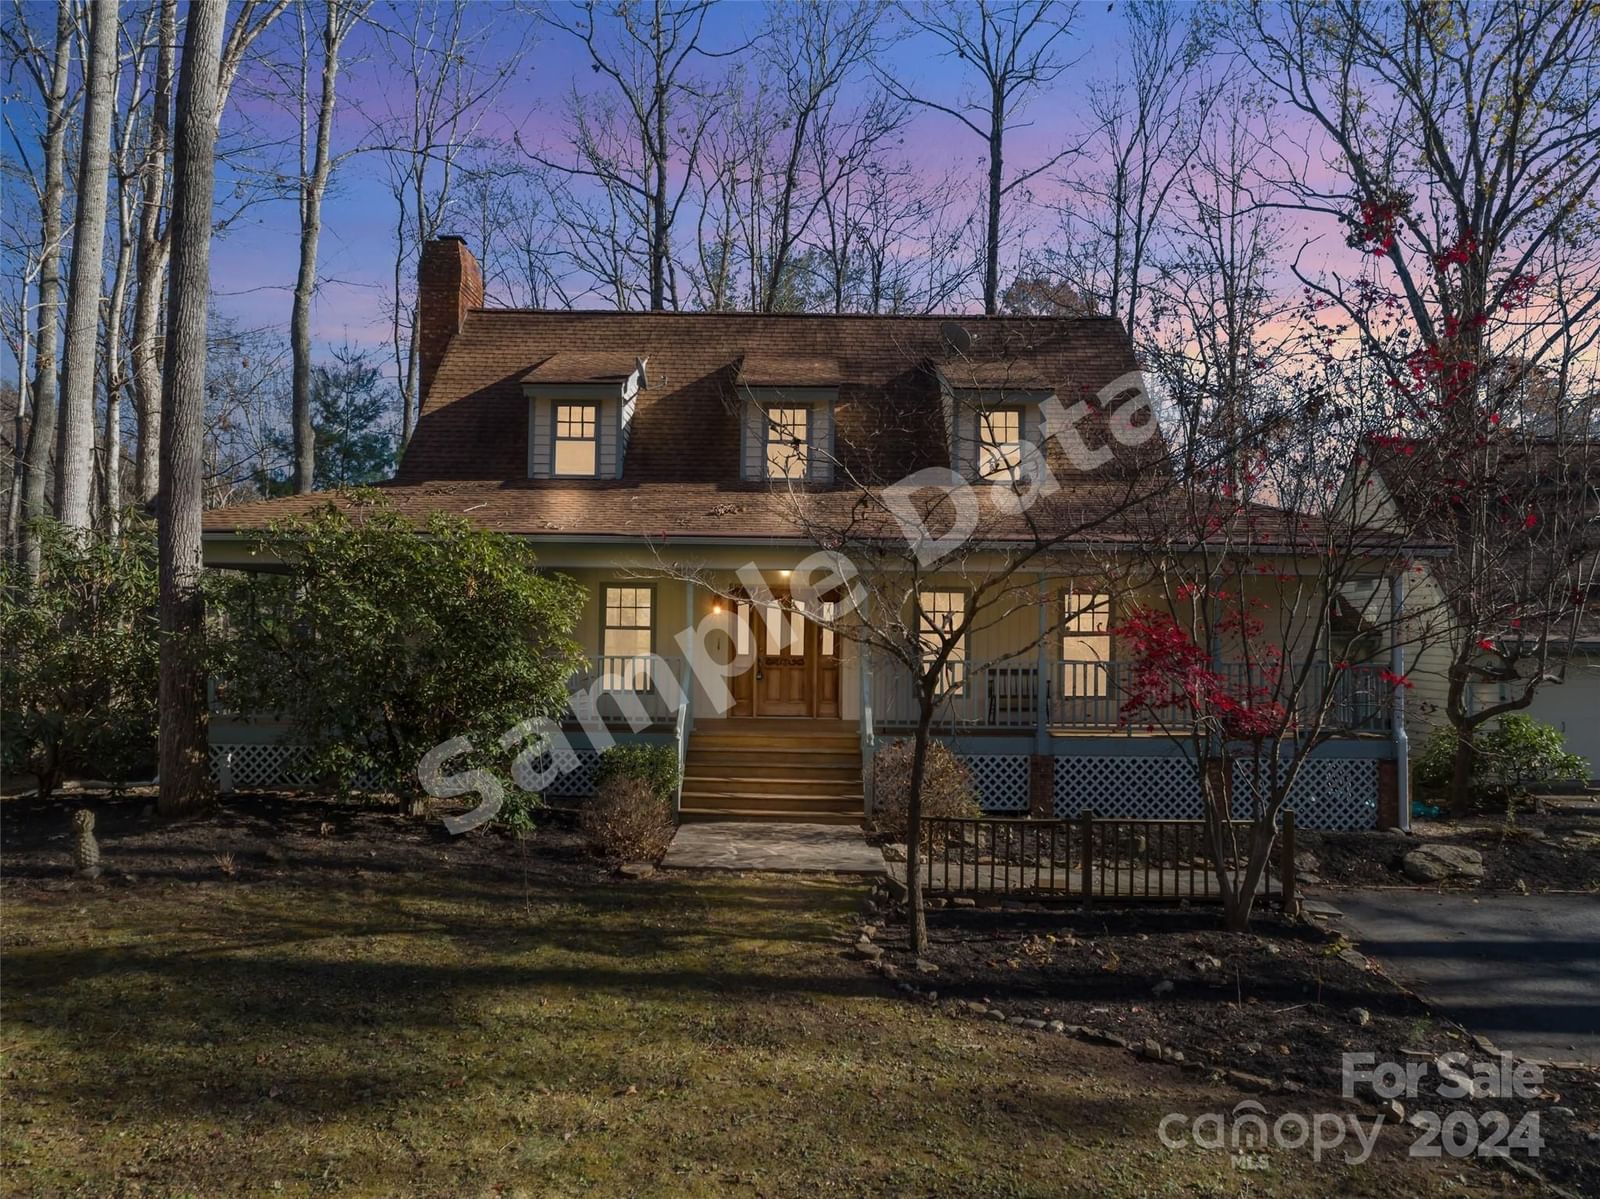
**** SAMPLE DATA **** This beautiful 3 BR/3.5 BA home offers a unique blend of comfort & functionality. The spacious living room, complete w/ a beautiful brick hearth & wood stove, is perfect for entertaining guests. The eat-in kitchen provides a cozy space for everyday meals.Step outside onto the inviting tongue & groove front porch and enjoy the fresh mountain air. The sunroom, bathed in natural light, is an ideal spot for morning coffee. The main level features a roomy primary bedroom w/ a private bathroom & a walk-in closet. The 2nd living quarters above the garage offer ample space for guests or can be used as a private retreat. Additional features of this home include a propane generator, K2 propane forced air & hot water heater. If you're looking for a home with character, space, and modern amenities, this property is a must-see. Conveniently located just 10 minutes from downtown Asheville, this home offers the perfect blend of convenience and tranquility.With a little TLC this home would be gem **** SAMPLE DATA ****
Property details
- Property type
- Condo
- Interior size
- 2,002 sqft
- Bedrooms
- 3
- Bathrooms
- 4
- Garage
- 2 spaces
- Has pool
- No
- Listed on
- Sep 27, 2026
- Neighborhood
- Indian Falls Estates
Price history
- Listed Sep 27, 2026
- $640,000
- Asking now
- $554,000$86,000 (13.4%)
- Days on market
- 78 days
Board feeds do not publish the date of a price change, so only the prices are shown here.
Rooms
- Living RoomMain
- KitchenMain
- SunroomMain
- Primary BedroomMain
- BathroomMain
- Dining AreaMain
- BathroomMain
- BedroomUpper
- BathroomUpper
- BedroomUpper
- Bonus Room2nd Living Quarters
- Bathroom2nd Living Quarters
Estimated monthly payment
Based on our default assumptions
$3,459a month
- Principal & interest
- $2,801
- Property tax
- $508
- Insurance
- $150
Assumes $110,800 down (20%), a 30-year loan at 6.5%, and running costs of $6,094 a year in tax and $1,800 a year in insurance. Carmine is not a lender and this is not an offer of credit.
Carmine Estimate
An independent valuation of this home.
540,200
Range 373,798 to 706,602
Estimates are algorithmic and not an appraisal or a loan offer.
Listed by
Mary Noble Braden
Noble & Company Realty