

$590,000
15231 Legend Oaks Court, Fort Mill, SC, 29707
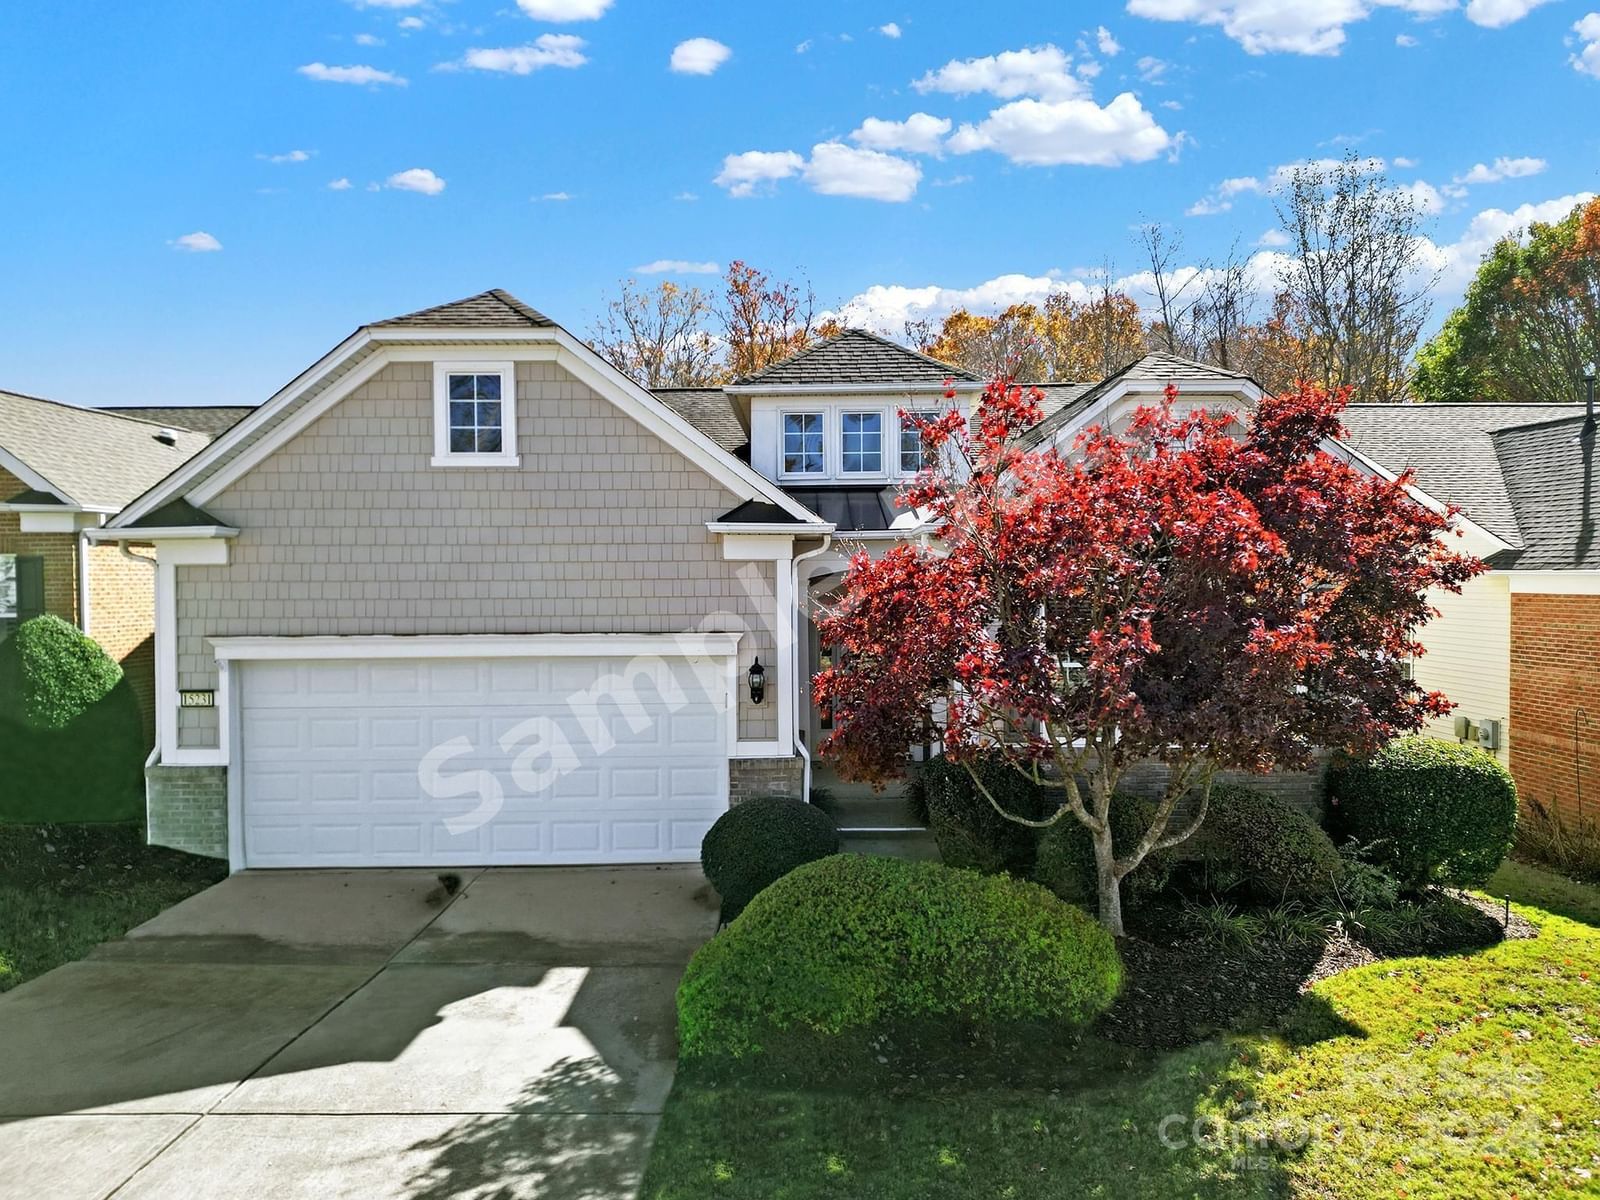 1 / 48
4
Bedrooms
3
Bathrooms
3,666 sqft
Interior
81 days
On Carmine
Ask about this home
Answers are written from this home's own details, all 15 of them, and say so when something is not there. This listing does not cover schools, crime, commute times or inspection results, so questions about those come back saying exactly that.
About this home
**** SAMPLE DATA **** Spacious Vernon Hill home w/ a finished basement & private, wooded views from the back of the home! Enjoy living in this open concept w/ main level living & extra space in the walk-out basement for entertaining, visiting guests, and flex space! Eat-in kitchen features electric appliances, granite counters, bar seating, pantry space, & a breakfast nook w/ a built-in desk area. Enjoy the gas-log fireplace in the great room during the cooler seasons! Bright & cheery sunroom leads to the Trex deck overlooking the backyard & woods! Spacious primary suite offers a tray ceiling, double vanities, soaking tub, & a glass shower. 2 guest bedrooms & full bath for visiting guests, plus a separate office with a French door. Lower level features a large living area, sunroom, flex space, bed/bath, and unfinished storage area. Step into the lower-level screened porch to enjoy the peace & quiet this lot and home offer! Great opportunity to enjoy living in amenity-rich Sun City Carolina Lakes! **** SAMPLE DATA ****
Property details
- Property type
- Condo
- Interior size
- 3,666 sqft
- Bedrooms
- 4
- Bathrooms
- 3
- Garage
- 2 spaces
- Has pool
- No
- Listed on
- Sep 2, 2026
- Neighborhood
- Sun City Carolina Lakes
Price history
- Listed Sep 2, 2026
- $590,000
- Days on market
- 81 days
No price changes since this home was listed.
Rooms
- Primary BedroomMain
- BedroomMain
- BedroomMain
- BathroomMain
- BathroomMain
- KitchenMain
- Dining AreaMain
- Great RoomMain
- BreakfastMain
- SunroomMain
- LaundryMain
- Recreation RoomBasement
- Flex SpaceBasement
- SunroomBasement
- BedroomBasement
- BathroomBasement
What is nearby
- Fifty Five and Older
- Business Center
- Clubhouse
- Dog Park
- Fitness Center
- Game Court
Estimated monthly payment
Based on our default assumptions
$3,674a month
- Principal & interest
- $2,983
- Property tax
- $541
- Insurance
- $150
Assumes $118,000 down (20%), a 30-year loan at 6.5%, and running costs of $6,490 a year in tax and $1,800 a year in insurance. Carmine is not a lender and this is not an offer of credit.
Carmine Estimate
An independent valuation of this home.
594,088
Range 499,853 to 688,324
Estimates are algorithmic and not an appraisal or a loan offer.
Listed by
Suzanne Crosser
RE/MAX Executive