

$451,900
Reduced from 468,400
75 Walnut Springs Drive, Asheville, NC, 28804
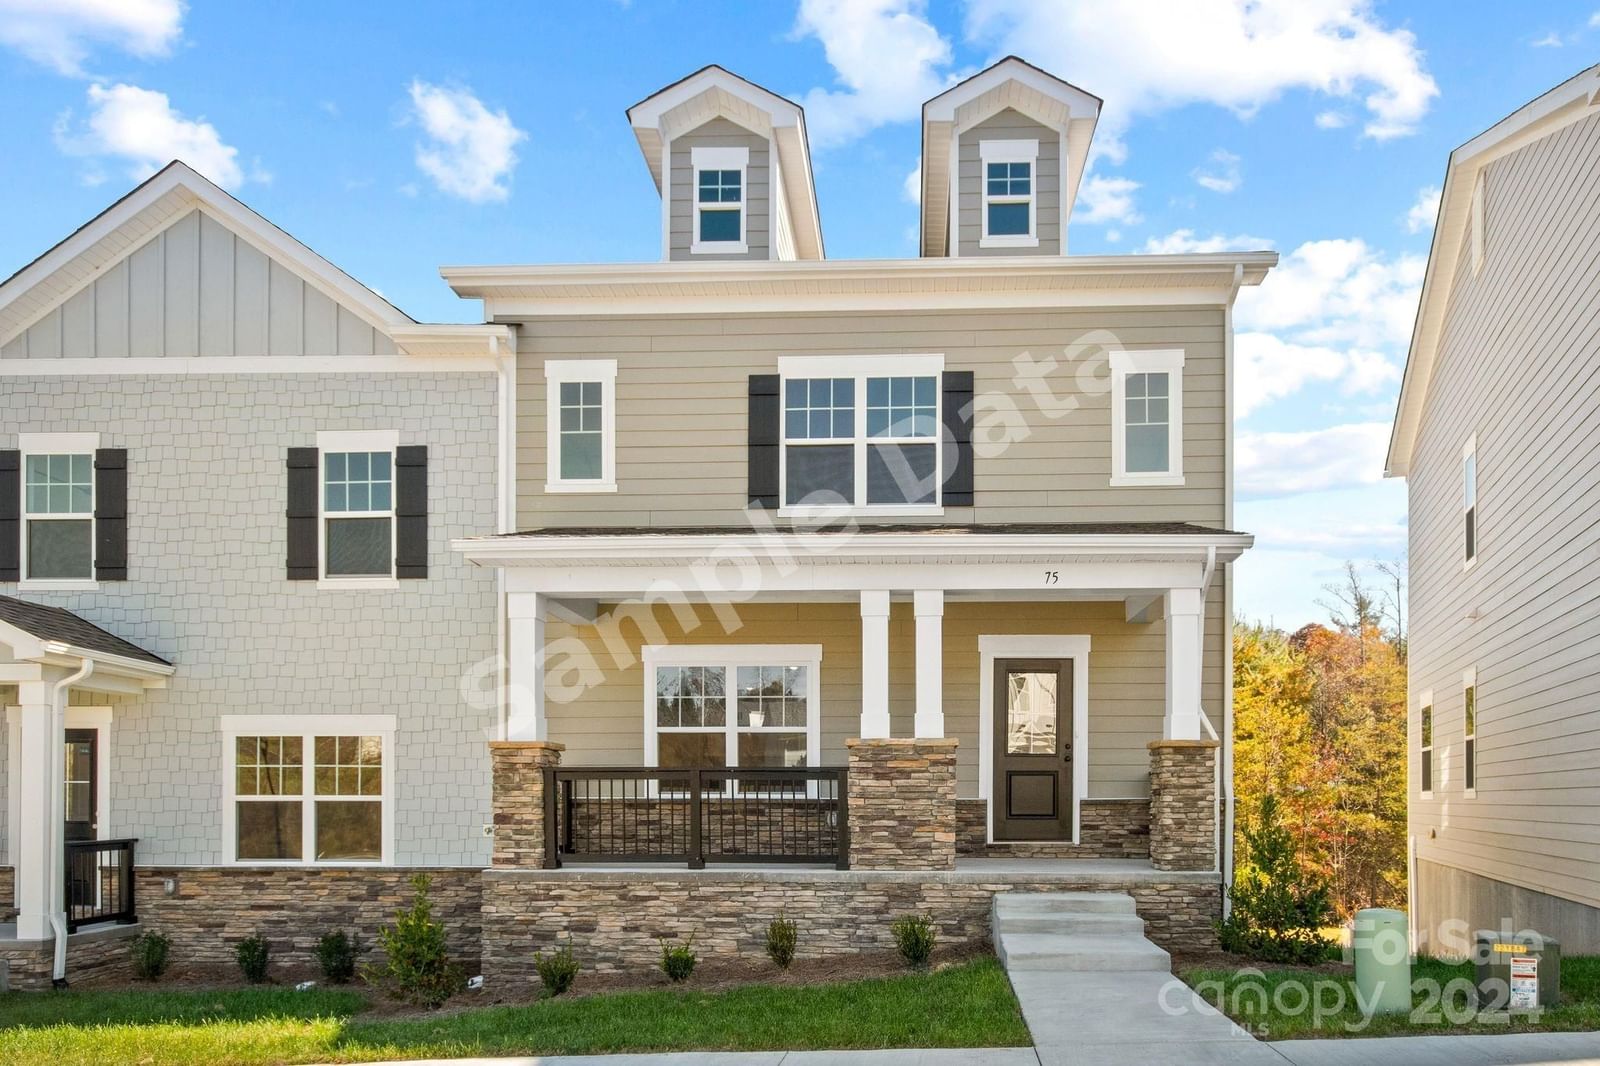 1 / 37
3
Bedrooms
3
Bathrooms
2,036 sqft
Interior
66 days
On Carmine
Ask about this home
Answers are written from this home's own details, all 16 of them, and say so when something is not there. This listing does not cover schools, crime, commute times or inspection results, so questions about those come back saying exactly that.
About this home
**** SAMPLE DATA **** This home features an open concept main level living area, a dining area and an upgraded kitchen. The kitchen includes white soft close cabinets, stainless steel appliances, white quartz countertops and an upgraded lighting package. The upper level features the primary bedroom with an upgraded ensuite and his/her closets. Secondary bedrooms feature a jack and Jill bath. On the lower, basement level enjoy a unique flex space perfect for a home office, gym, art studio or bonus room. The Springs of North Asheville is located just minutes to great restaurants, shops and walking trails. Downtown weaverville is 5 minutes away and downtown Asheville is only 12 minutes away. This home is convenient to everything and offers a desired low maintenance living. Builder is currently including washer, dryer, fridge and blinds. Builder is also offering to buy rates down for the first year as low as 4.99% and 5.99% on 2nd year, with qualified buyer. **** SAMPLE DATA ****
Property details
- Property type
- Condo
- Interior size
- 2,036 sqft
- Bedrooms
- 3
- Bathrooms
- 3
- Garage
- 2 spaces
- Has pool
- No
- Listed on
- Oct 5, 2026
- Neighborhood
- The Springs of North Asheville
Price history
- Listed Oct 5, 2026
- $468,400
- Asking now
- $451,900$16,500 (3.5%)
- Days on market
- 66 days
Board feeds do not publish the date of a price change, so only the prices are shown here.
Rooms
- Family RoomMain
- KitchenMain
- Dining AreaMain
- Primary BedroomUpper
- BathroomUpper
- BedroomUpper
- BedroomUpper
- BathroomUpper
- Bed/BonusBasement
What is nearby
- Dog Park
- Sidewalks
- Street Lights
Estimated monthly payment
Based on our default assumptions
$2,849a month
- Principal & interest
- $2,285
- Property tax
- $414
- Insurance
- $150
Assumes $90,380 down (20%), a 30-year loan at 6.5%, and running costs of $4,971 a year in tax and $1,800 a year in insurance. Carmine is not a lender and this is not an offer of credit.
Carmine Estimate
An independent valuation of this home.
466,405
Range 400,787 to 532,024
Estimates are algorithmic and not an appraisal or a loan offer.
Listed by
Brooke Allen
Patton Allen Real Estate LLC