

$525,000
Reduced from 535,000
10436 Paisley Abbey Lane, Charlotte, NC, 28273
 1 / 48
5
Bedrooms
4
Bathrooms
3,046 sqft
Interior
24 days
On Carmine
Ask about this home
Answers are written from this home's own details, all 16 of them, and say so when something is not there. This listing does not cover schools, crime, commute times or inspection results, so questions about those come back saying exactly that.
About this home
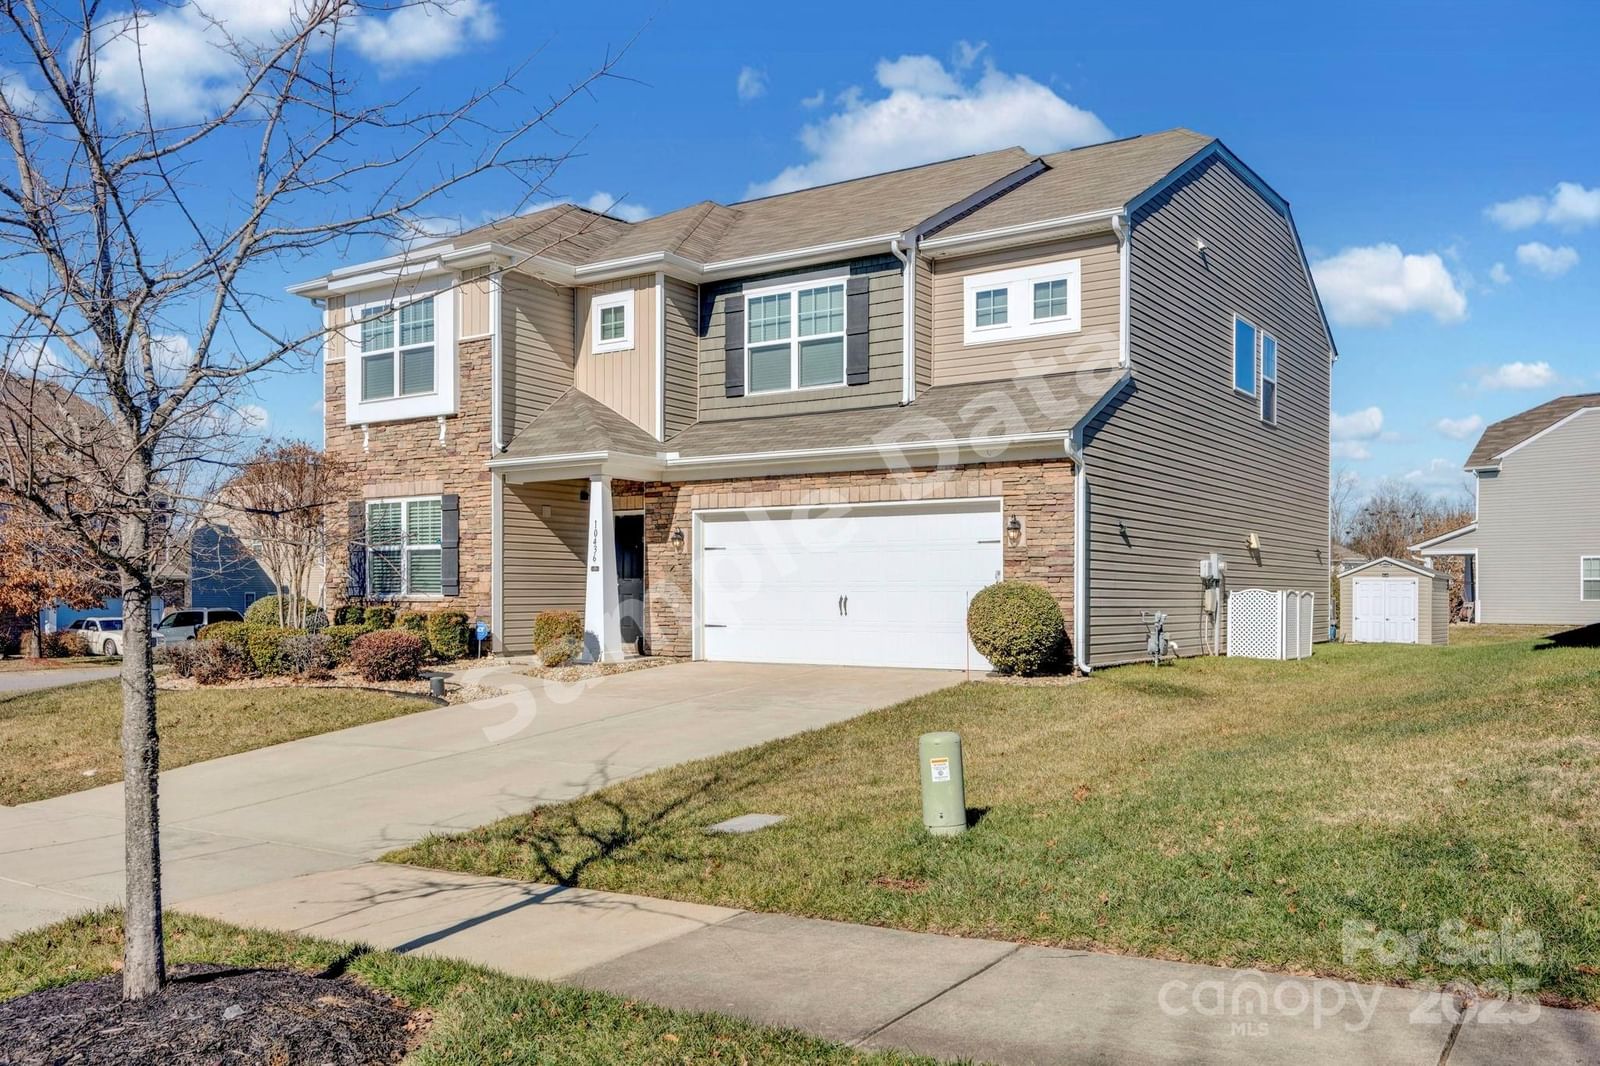
**** SAMPLE DATA **** Step inside and be captivated by hardwood floors on the main floor. The heart of the home is the open-concept great room with a cozy fireplace perfect for gatherings or quiet evenings. The spacious kitchen is a chef's dream, featuring a large breakfast bar, loads of cabinets, Frigidaire Gallery SS appliances, gas range, and granite counter tops. Step outside to the paved terrace, where an outdoor fireplace creates an inviting atmosphere for alfresco dining and gatherings. Dining Rm & Private Office are thoughtfully designed for entertaining or work from home. Upstairs, a versatile 5th bed/bonus rm w/French doors provides flexible living space. Large Owners Suite with big walk-in closet, ensuite bath has dual vanity, separate tub/shower. Experience the perfect blend of luxury and convenience in a community rich with amenities. Close to Premier Outlet Mall, Shopping & Restaurants with Lake Wylie -5 miles away. 13 miles to Uptown and 9 miles to the Airport. **** SAMPLE DATA ****
Property details
- Property type
- Condo
- Interior size
- 3,046 sqft
- Bedrooms
- 5
- Bathrooms
- 4
- Garage
- 2 spaces
- Has pool
- No
- Listed on
- Oct 13, 2026
- Neighborhood
- Victoria at Berewick
Price history
- Listed Oct 13, 2026
- $535,000
- Asking now
- $525,000$10,000 (1.9%)
- Days on market
- 24 days
Board feeds do not publish the date of a price change, so only the prices are shown here.
Rooms
- OfficeMain
- Dining RoomMain
- Great RoomMain
- KitchenMain
- BreakfastMain
- BathroomMain
- Primary BedroomUpper
- BathroomUpper
- BedroomUpper
- BedroomUpper
- BedroomUpper
- BathroomUpper
- Bed/BonusUpper
- BathroomUpper
What is nearby
- Clubhouse
- Fitness Center
- Pool
- Playground
- Recreation Area
- Sidewalks
Estimated monthly payment
Based on our default assumptions
$3,286a month
- Principal & interest
- $2,655
- Property tax
- $481
- Insurance
- $150
Assumes $105,000 down (20%), a 30-year loan at 6.5%, and running costs of $5,775 a year in tax and $1,800 a year in insurance. Carmine is not a lender and this is not an offer of credit.
Carmine Estimate
An independent valuation of this home.
542,582
Range 464,583 to 620,580
Estimates are algorithmic and not an appraisal or a loan offer.
Listed by
Brenda Goddard
Allen Tate Huntersville