

$819,900
Reduced from 823,000
15122 High Bluff Court, Charlotte, NC, 28278
 1 / 48
5
Bedrooms
4
Bathrooms
3,362 sqft
Interior
40 days
On Carmine
Ask about this home
Answers are written from this home's own details, all 15 of them, and say so when something is not there. This listing does not cover schools, crime, commute times or inspection results, so questions about those come back saying exactly that.
About this home
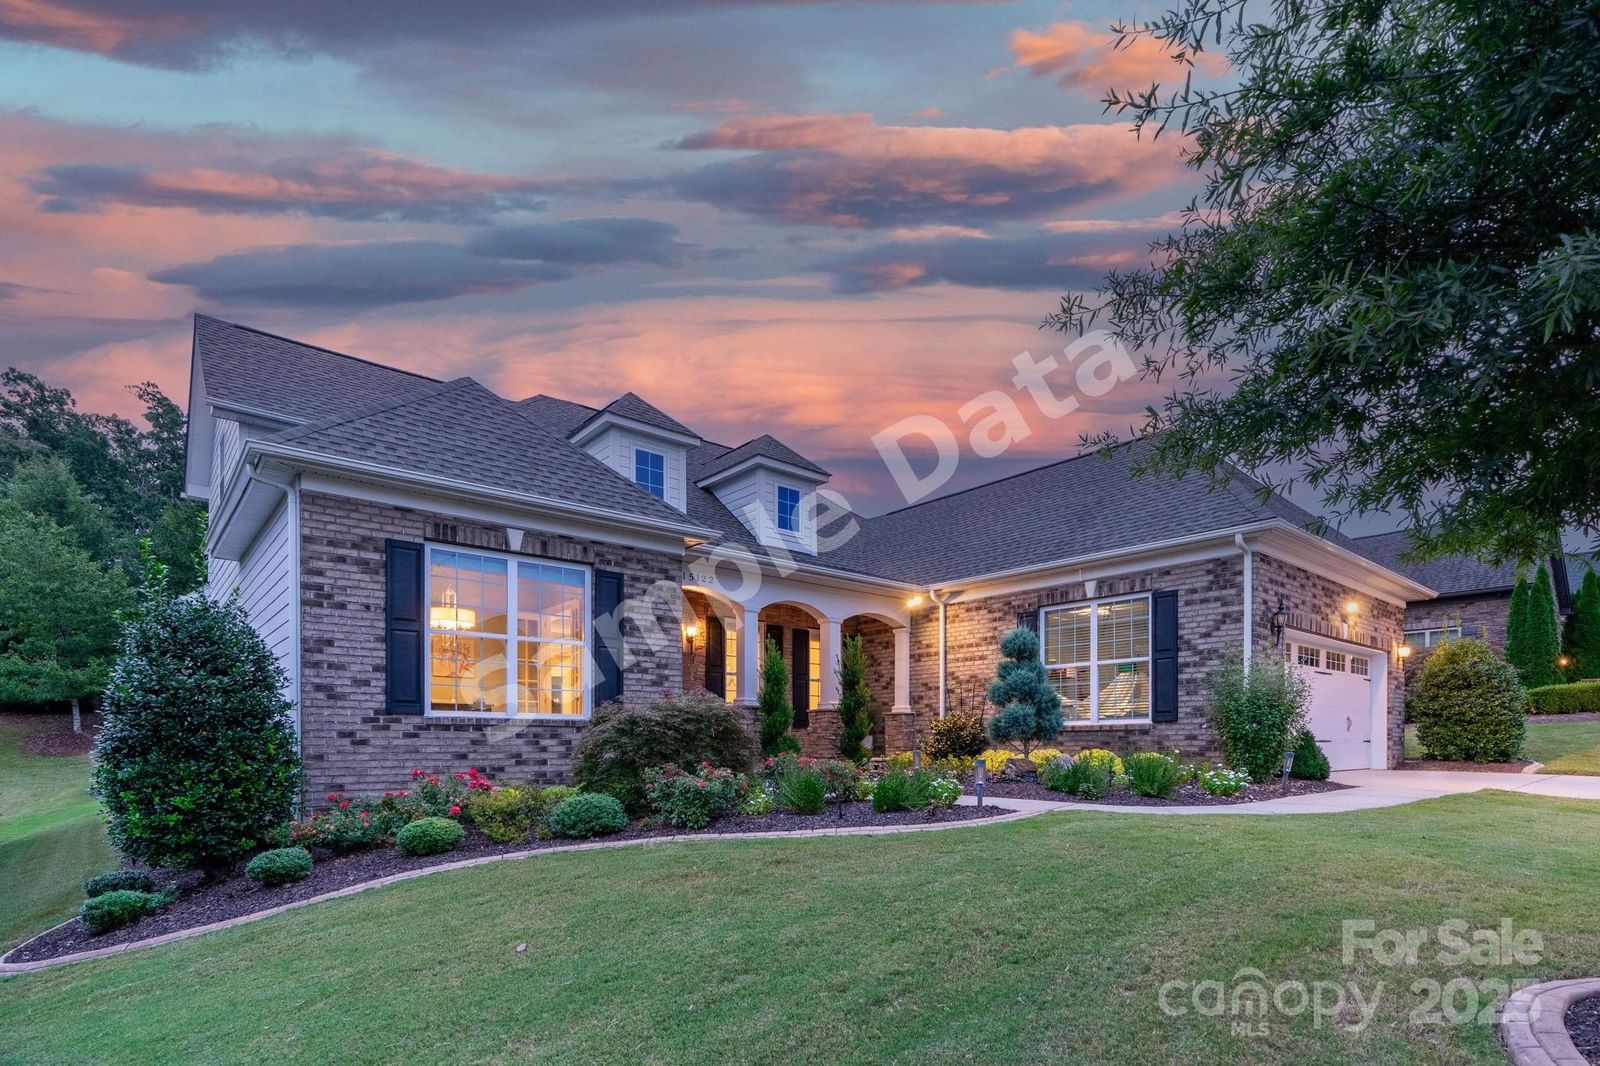
**** SAMPLE DATA **** Discover the perfect blend of luxury, comfort, & convenience in this breathtaking Toll Brothers home in Regency at Palisades community, bordering scenic Lake Wylie. Offering resort-style amenities & a low-maintenance lifestyle, this home is ideal for those seeking an active & care-free way of living. Step into elegance through the welcoming foyer, where you'll immediately notice the open floor plan, stunning wood flooring,& abundant natural light. The sophisticated design features coffered ceilings, custom light fixtures, & a recessed fireplace. At the heart of the home is the show-stopping gourmet kitchen boasting a grand island & all the space you need for hosting unforgettable gatherings. This home includes a whole-house generator, & finished garage with epoxy flooring & built-in cabinetry. Relax & enjoy the outdoors on your partially covered Trex deck, complete with in-ground gas line. Enjoy serene views of mature trees & beautifully upgraded landscaping. **** SAMPLE DATA ****
Property details
- Property type
- Condo
- Interior size
- 3,362 sqft
- Bedrooms
- 5
- Bathrooms
- 4
- Garage
- 2 spaces
- Has pool
- No
- Listed on
- Oct 10, 2026
- Neighborhood
- Regency at Palisades
Price history
- Listed Oct 10, 2026
- $823,000
- Asking now
- $819,900$3,100 (0.4%)
- Days on market
- 40 days
Board feeds do not publish the date of a price change, so only the prices are shown here.
Rooms
- OfficeMain
- Dining RoomMain
- KitchenMain
- BreakfastMain
- Great RoomMain
- Primary BedroomMain
- BedroomMain
- BathroomMain
- BedroomMain
- BedroomUpper
- LoftUpper
- Bed/BonusUpper
- BathroomUpper
- BathroomMain
- LaundryMain
What is nearby
- Clubhouse
- Concierge
- Fitness Center
- Recreation Area
- Sidewalks
- Street Lights
Estimated monthly payment
Based on our default assumptions
$5,047a month
- Principal & interest
- $4,146
- Property tax
- $752
- Insurance
- $150
Assumes $163,980 down (20%), a 30-year loan at 6.5%, and running costs of $9,019 a year in tax and $1,800 a year in insurance. Carmine is not a lender and this is not an offer of credit.
Carmine Estimate
An independent valuation of this home.
805,819
Range 694,700 to 916,939
Estimates are algorithmic and not an appraisal or a loan offer.
Listed by
Margaret Tavares
Berkshire Hathaway HomeServices Carolinas Realty