

$589,000
1007 Orchid Lane, Fort Mill, SC, 29707
 1 / 46
3
Bedrooms
2
Bathrooms
2,162 sqft
Interior
1 day
On Carmine
Ask about this home
Answers are written from this home's own details, all 15 of them, and say so when something is not there. This listing does not cover schools, crime, commute times or inspection results, so questions about those come back saying exactly that.
About this home
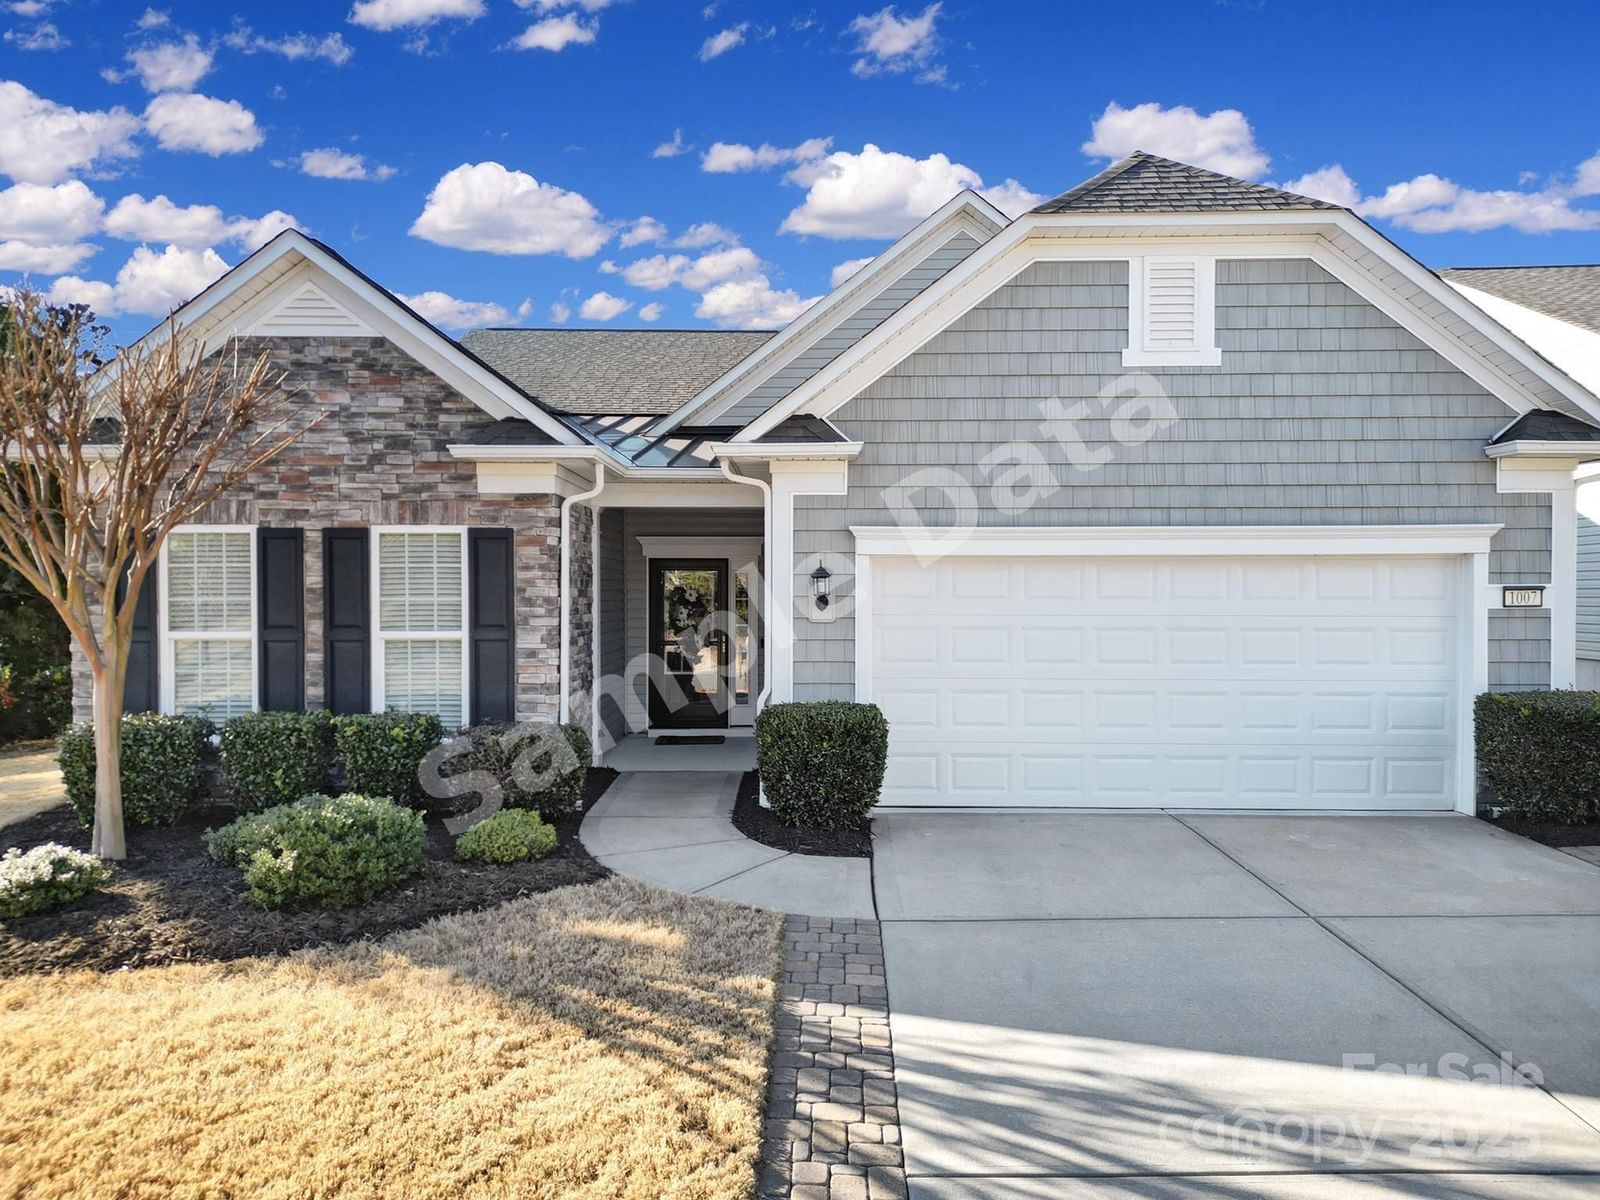
**** SAMPLE DATA **** BEAUTIFUL Tifton Walk home in Sun City Carolina Lakes! Gleaming wood flooring flows throughout the home. French doors open to a personal tavern, ideal for entertaining or home office. Open living area features gas log FP. Newly UPDATED kitchen boasts white cabinets, Quartz countertops, marble backsplash, under cabinet lighting, new SS appliances, gas range, island w/breakfast bar & dining area. Step into the light-filled sunroom overlooking a custom covered patio w/ceiling fan, by David Dunn. Outdoor living at its finest! Primary suite sits at the back of the home w/tray ceiling, ensuite bath w/soaking tub, glass enclosed shower, dual sink vanity & custom walk-in closet. 2 guest bedrooms in front of the home w/access to a full hall bath. Dream laundry room + epoxy floor in garage w/storage. HVAC 2023, Water Heater 2022. Add'l Features Sheet in attachments. Enjoy resort-style amenities, social clubs & golf course. Conveniently located to shopping, grocery, restaurants & medical. **** SAMPLE DATA ****
Property details
- Property type
- Condo
- Interior size
- 2,162 sqft
- Bedrooms
- 3
- Bathrooms
- 2
- Garage
- 2 spaces
- Has pool
- No
- Listed on
- Oct 14, 2026
- Neighborhood
- Sun City Carolina Lakes
Price history
- Listed Oct 14, 2026
- $589,000
- Days on market
- 1 day
No price changes since this home was listed.
Rooms
- Living RoomMain
- Dining AreaMain
- KitchenMain
- SunroomMain
- OfficeMain
- LaundryMain
- Primary BedroomMain
- BathroomMain
- BedroomMain
- BathroomMain
- BedroomMain
What is nearby
- Fifty Five and Older
- Cabana
- Clubhouse
- Dog Park
- Fitness Center
- Game Court
Estimated monthly payment
Based on our default assumptions
$3,668a month
- Principal & interest
- $2,978
- Property tax
- $540
- Insurance
- $150
Assumes $117,800 down (20%), a 30-year loan at 6.5%, and running costs of $6,479 a year in tax and $1,800 a year in insurance. Carmine is not a lender and this is not an offer of credit.
Carmine Estimate
An independent valuation of this home.
566,220
Range 490,629 to 641,812
Estimates are algorithmic and not an appraisal or a loan offer.
Listed by
Keeley Ryan
RE/MAX Executive